Services
Retaining Walls in Omaha, NE
A retaining wall has one job: hold the grade. We build walls with the footing and drainage that job requires, and rebuild the leaning, bulging walls that skipped them.
A retaining wall has one job: hold the grade. We build walls with the footing and drainage that job requires, and rebuild the leaning, bulging walls that skipped them.
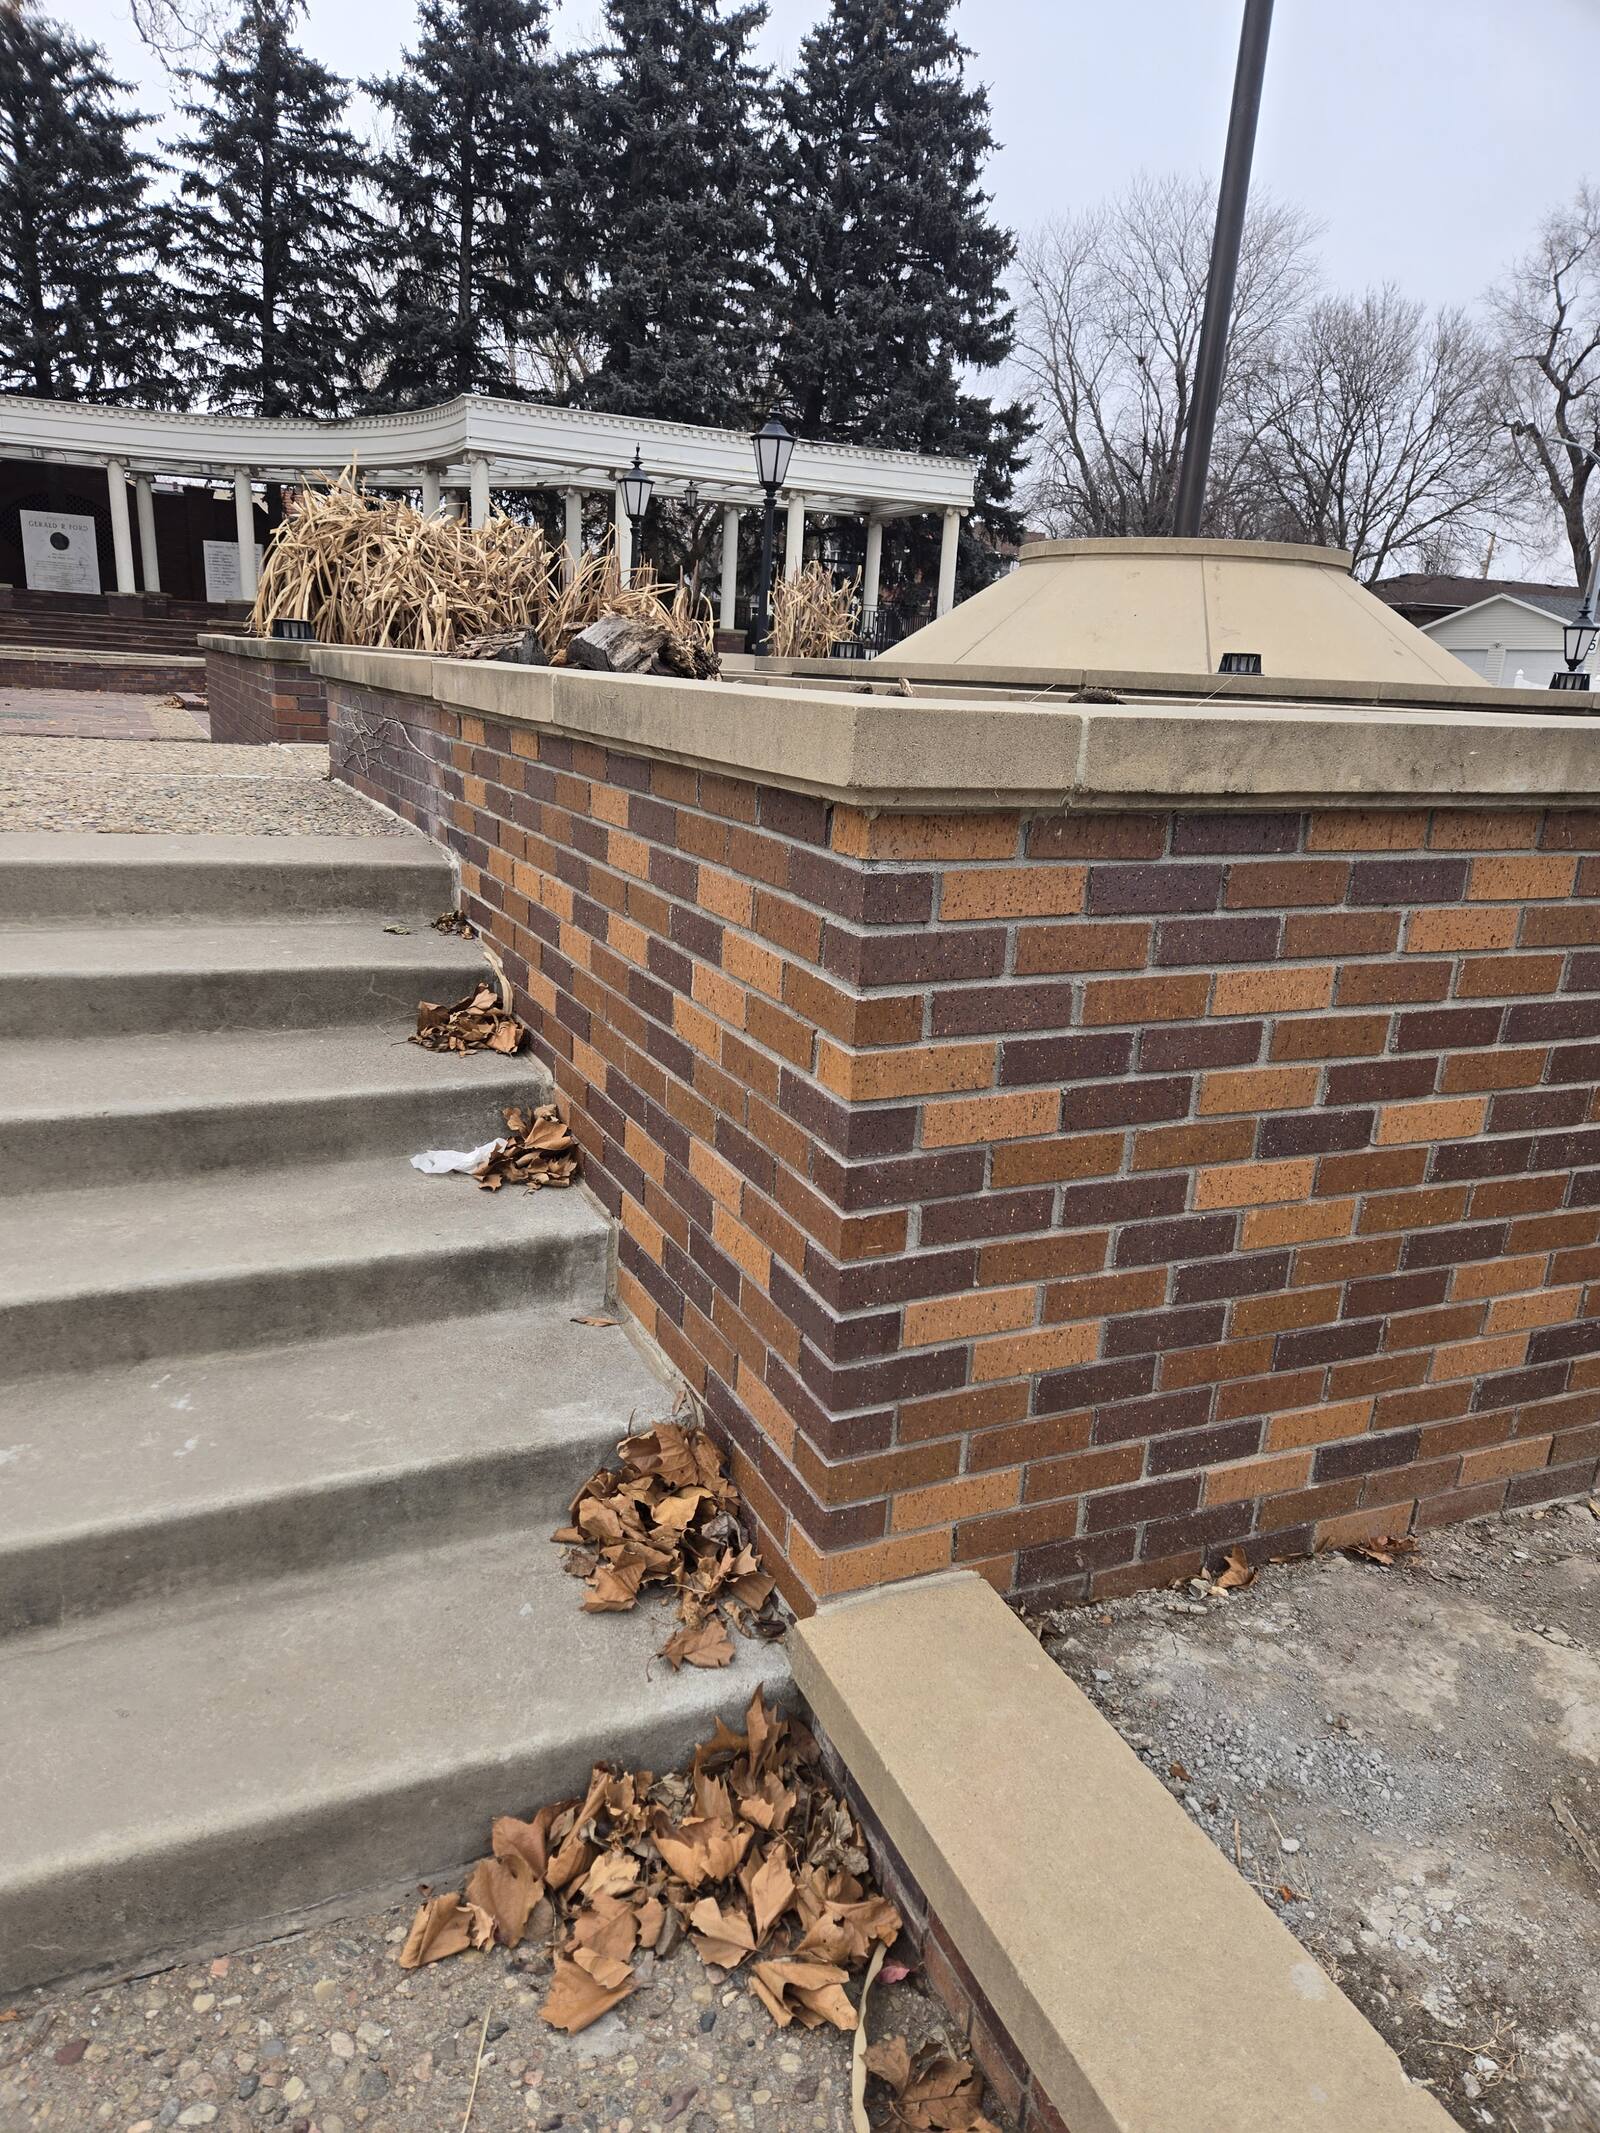
Omaha is not flat, whatever the jokes say. Lots across the metro drop toward creeks, streets, and property lines, and retaining walls are what turn those slopes into usable yards, driveways, and patios. When they are built right, they disappear into the landscape and quietly do their job for decades.
When they are built wrong, they announce it. A wall that leans, bulges in the middle, or shows widening stair-step cracks is telling you the soil behind it is winning. Nearly every failing wall we look at comes down to the same two skipped steps: no real footing and no drainage. Water builds up behind the wall, the clay soil swells, and the wall loses a slow-motion shoving match.
Omaha Masonry builds new brick and block retaining walls and rebuilds failing ones across the metro. Proper base, reinforcement where the height calls for it, drainage that gives water a way out, and a finished face that looks as good as it works.
Brick and block walls engineered for the height and load, built on a proper compacted base.
Failed walls torn out and rebuilt correctly, usually reusing sound material where it makes sense.
Gravel backfill, drain tile, and weep holes added so water pressure never builds behind the wall.
Concrete and stone caps that shed water, finish the look, and protect the courses below.
Shorter decorative walls, planters, and borders that tie into your home's brick and stone.
Masonry steps built into and alongside walls, matched to the wall so it reads as one project.
Height, soil, and what the wall is holding back determine the design. A three-foot garden wall and a driveway cut are different animals.
Excavate to undisturbed soil, compact a proper aggregate base, and start level. Most failed walls were lost at this step.
Gravel backfill, drain tile, and weeps give water a path out. Dry soil is light; wet clay is what folds walls.
Reinforcement where height demands it, solid caps on top, and a face of brick or block that suits the house.
The metro's clay-heavy soil is the main character in every retaining wall story. It absorbs water slowly, swells as it does, and pushes hard against anything holding it back. Then it shrinks in a dry August and lets the wall relax the other way. That cycle, repeated every year, is what folds walls that were built without drainage.
This is why we treat drainage as non-negotiable, not an upgrade. Gravel backfill and drain tile cost a fraction of the wall, and they are the difference between a wall that lasts decades and one that starts leaning in five years. If you are replacing a failed wall, we will show you exactly what the first builder skipped before we quote the rebuild.
Almost always water pressure. Without gravel backfill and a drain path, rain soaks the clay behind the wall, the soil swells, and it pushes the wall over a little more each season. Rebuilding with real drainage is the fix that lasts.
A slight lean caught early can sometimes be corrected and drained. Once a wall has a bulge or has moved well off plumb, rebuilding is the honest answer, because the base and backfill are the problem and they are behind the wall.
It depends on height, soil, and the look you want. Block walls are strong and economical, brick ties into an existing home beautifully, and both need the same fundamentals: compacted base, drainage, and caps. We recommend the right system after seeing the site.
Shorter landscape walls typically do not, while taller structural walls can require permitting and engineering depending on the city and the height. We flag it during the estimate if your project falls into that category.
Most residential walls take a few days to a week, driven by length, height, and how much failed material has to come out first. You get a clear timeline with the estimate.
Length, height, access, and drainage needs set the price, so we quote each wall individually after a site visit. Estimates are free, and rebuilding once, correctly, is always cheaper than rebuilding twice.
Cracked walls, loose brick and stone, crumbling mortar joints. We diagnose the cause and repair it so it stays repaired.
Learn moreNew brickwork that blends with what is already there: columns, steps, planters, and walls, matched by hand and laid to last.
Learn moreStones falling off your porch or facade? We rebuild manufactured stone veneer with the lath, plaster, and support it should have had the first time.
Learn moreTell us what is going on with your brick, stone, or chimney. We will take a look, explain the cause in plain language, and give you a free written estimate.